
 Listed by MLSlistings Inc. / Listed By: William McNair, Coldwell Banker Realty; Kelly Griggs, Menlo Park - Contact: 650-862-3266
 1016 Greenwood Drive Menlo Park, CA 94025
Active (1 Days)
$3,398,000 (USD)
OPEN HOUSE TIMES
-
OPENSat, Aug 221:00 pm - 4:00 pm
-
OPENSun, Aug 231:00 pm - 4:00 pm
-
OPENSat, Aug 291:00 pm - 4:00 pm
-
OPENSun, Aug 301:00 pm - 4:00 pm
show more
show more

Description
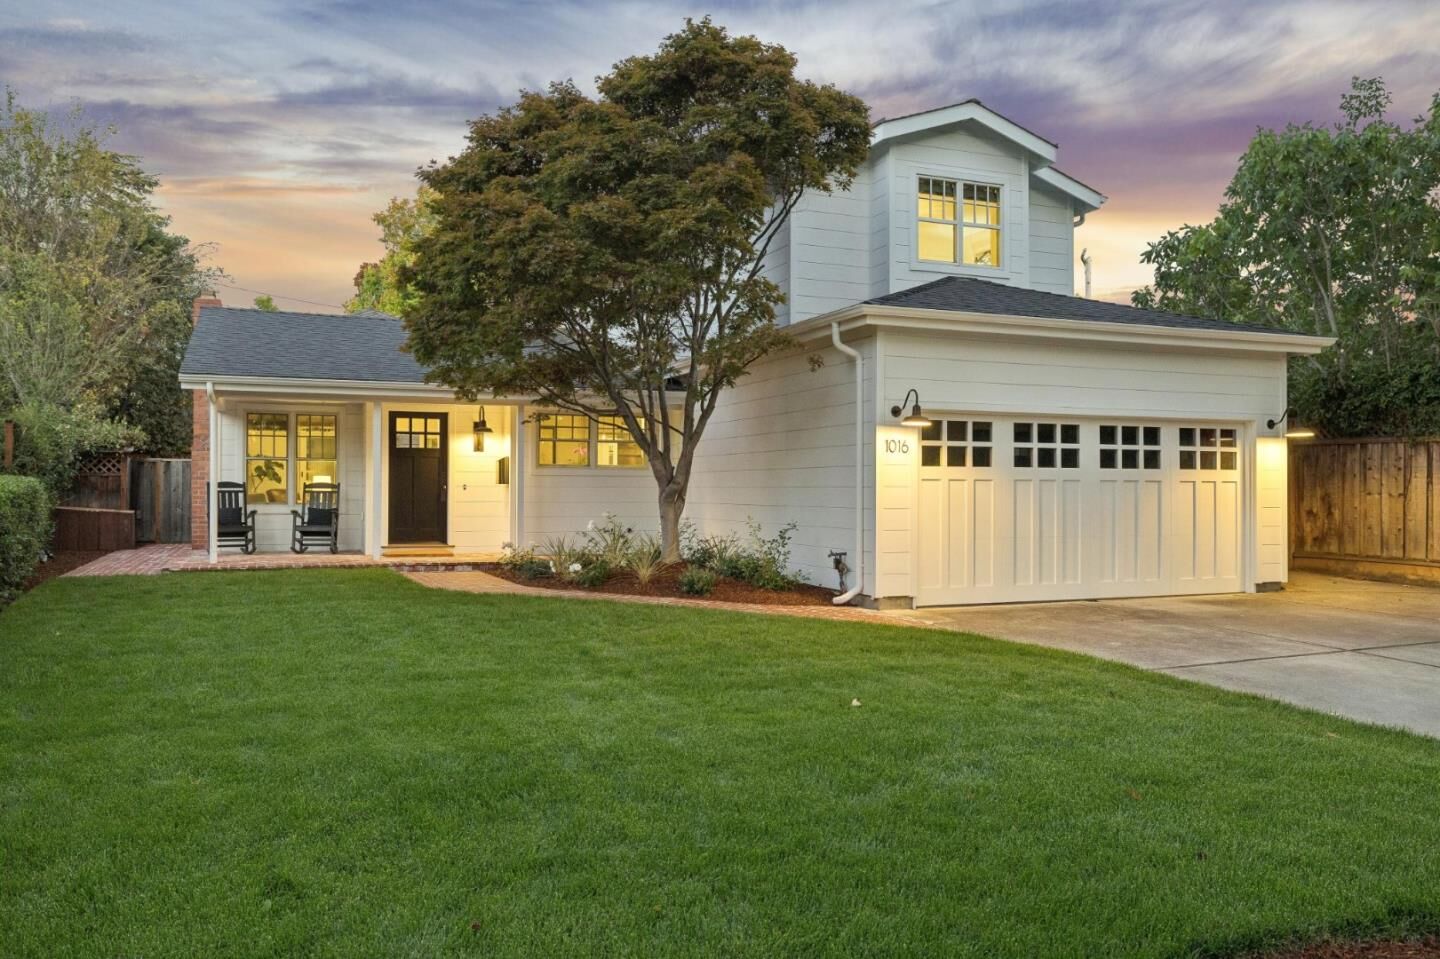
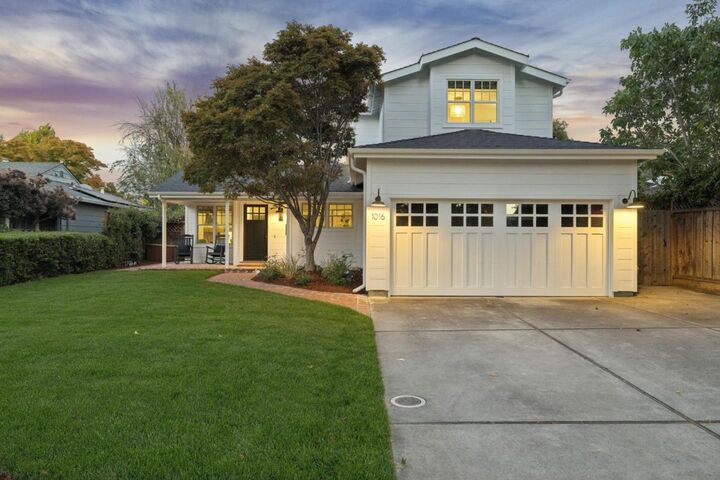
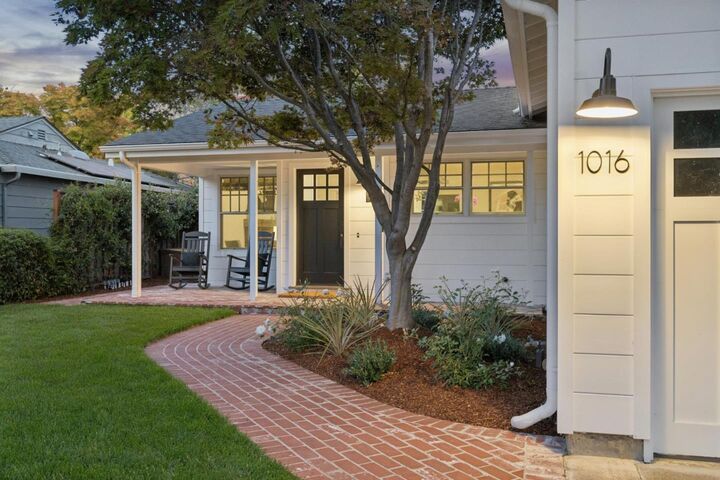
Beautifully expanded & rebuilt in 2015, this exceptional Suburban Park residence blends timeless architecture & effortless indoor-outdoor living in one of Menlo Park's most sought-after neighborhoods. Mature trees, a lush lawn, brick walkway & welcoming covered porch create outstanding curb appeal. Filled with natural light, the open floor plan is anchored by a spectacular great room featuring exposed beam ceilings, fireplace & sliding French doors that open to the backyard with a paver terrace, fire pit & generous lawn for entertaining & play. The chef's kitchen showcases white shaker cabinetry, honed black granite counters, subway tile backsplash, butcher block island with counter seating, walk-in pantry & premium stainless steel appliances, including a Wolf range. The main-level primary suite overlooks the backyard & features a luxurious bath, while the upper floor offers a spacious rec room with adjacent study lounge, 3 additional bedrooms & a dual-sink hall bath. Additional highlights include hardwood floors, 2-car garage & a detached storage building with potential for a home office/fitness/artist studio. Benefitting from Menlo Park schools & moments from Meta, Stanford & other leading employers, this turnkey home offers the perfect balance of style, comfort & convenience.
MLS #:
ML82058575
ML82058575
Lot Size
5,982 SQFT
5,982 SQFT
Type
Single-Family Home
Single-Family Home
Year Built
1949
1949
Style
Contemporary, Traditional
Contemporary, Traditional
Views
Neighborhood
Neighborhood
School District
931
931
County
San Mateo County
San Mateo County
Listed By
William McNair, DRE #01343603 CA, Coldwell Banker Realty, Contact: 650-862-3266
Kelly Griggs, DRE #01812313 CA, Coldwell Banker Realty
Kelly Griggs, DRE #01812313 CA, Coldwell Banker Realty
Source
MLSlistings Inc.
Last checked Aug 22 2026 at 7:06 AM GMT+0000
MLSlistings Inc.
Last checked Aug 22 2026 at 7:06 AM GMT+0000
Bathroom Details
- Full Bathrooms: 2
- Half Bathroom: 1
Interior Features
- In Garage
Kitchen
- Garbage Disposal
- Pantry
- Oven Range - Built-In
- Countertop - Granite
- Island
- Hood Over Range
- Gas
- Refrigerator
Lot Information
- Grade - Level
Property Features
- Fenced
- Back Yard
- Fire Pit
- Balcony / Patio
- Sprinklers - Auto
- Sprinklers - Lawn
- Storage Shed / Structure
- Fireplace: Living Room
- Foundation: Concrete Perimeter
Heating and Cooling
- Gas
- Forced Air
- Other
Flooring
- Hardwood
Exterior Features
- Roof: Composition
- Roof: Shingle
Utility Information
- Utilities: Water - Public, Public Utilities
- Sewer: Sewer - Public
- Energy: Double Pane Windows
School Information
- Elementary School: Encinal Elementary
- Middle School: Hillview Middle
- High School: Menlo-Atherton High
Garage
- Off-Street Parking
- Attached Garage
Stories
- 2
Living Area
- 2,115 sqft
Additional Information: Menlo Park | 650-862-3266
Location
Estimated Monthly Mortgage Payment
*Based on Fixed Interest Rate withe a 30 year term, principal and interest only
Listing price
Down payment
%
Interest rate
%Mortgage calculator estimates are provided by Coldwell Banker Real Estate LLC and are intended for information use only. Your payments may be higher or lower and all loans are subject to credit approval.
Disclaimer: The data relating to real estate for sale on this website comes in part from the Broker Listing Exchange program of the MLSListings Inc.TM MLS system. Real estate listings held by brokerage firms other than the broker who owns this website are marked with the Internet Data Exchange icon and detailed information about them includes the names of the listing brokers and listing agents. Listing data updated every 30 minutes.
Properties with the icon(s) are courtesy of the MLSListings Inc.
Listing Data Copyright 2026 MLSListings Inc. All rights reserved. Information Deemed Reliable But Not Guaranteed.
Properties with the
 icon(s) are courtesy of the MLSListings Inc.
 Listing Data Copyright 2026 MLSListings Inc. All rights reserved. Information Deemed Reliable But Not Guaranteed.


