
 Listed by MLSlistings Inc. / Listed By: Sally "Sally Wood" Williams, Coldwell Banker Realty - Contact: 650-862-6750
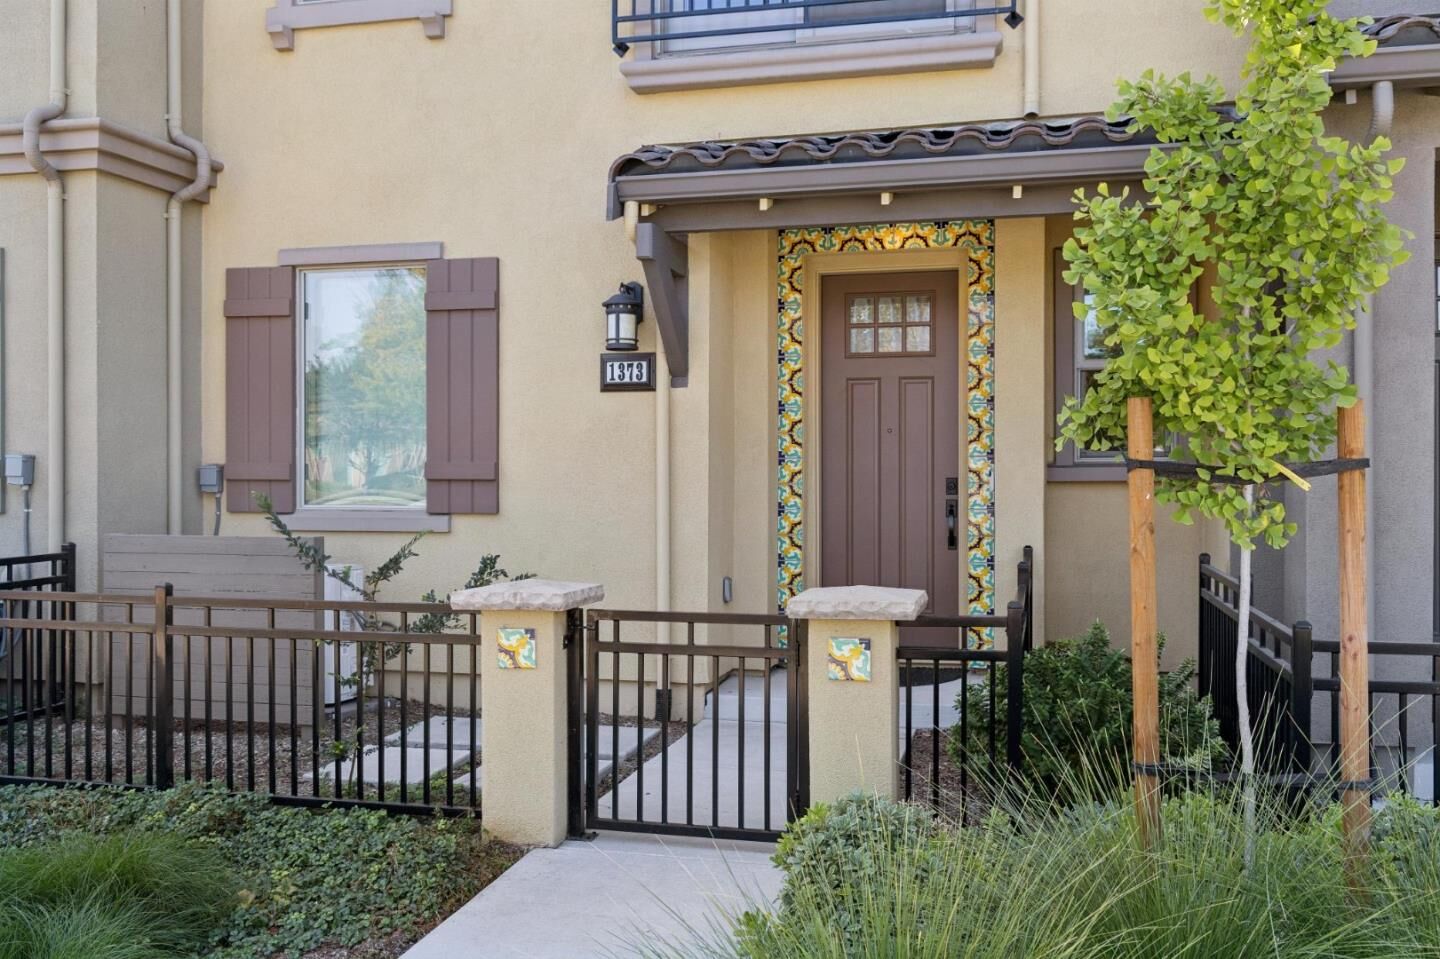
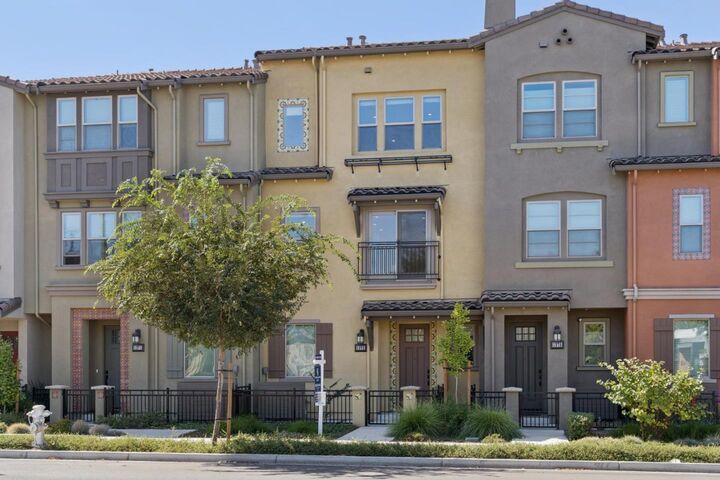
 1373 W Middlefield Road Mountain View, CA 94043
Active (24 Days)
$1,498,000 (USD)
OPEN HOUSE TIMES
-
OPENSat, Oct 242:00 pm - 4:00 pm
-
OPENSun, Oct 252:00 pm - 4:00 pm
Description
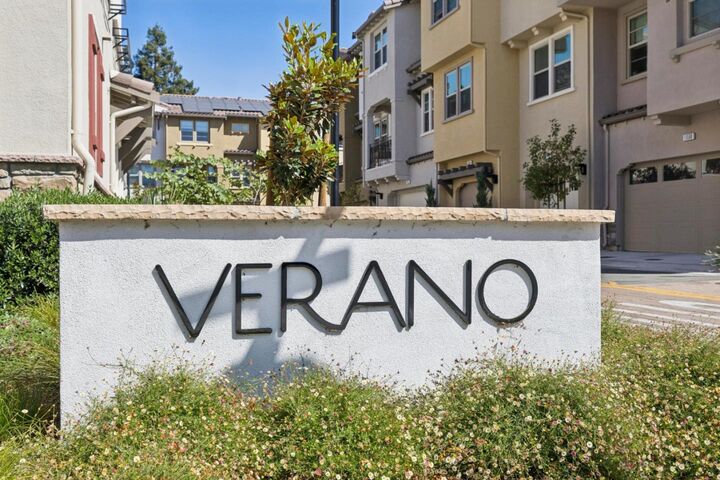
This 3BR/3BA townhome located in the Verano Community, was built in 2022 and offers 1471 square feet of living space that exudes luxury, comfort, and a peaceful place to call home. Natural light, soaring ceilings, and high-end finishes abound, including sparkling quartz countertops, wide plank engineered flooring, and stainless steel appliances. On the main floor, there's an open-concept great room with space for relaxing, entertaining, and dining. The kitchen offers a breakfast bar and abundant cabinet storage. A guest room (or office) and full bath are also located on the main floor. Upstairs, the primary suite has a walk-in closet and bath with double sinks and shower/tub combo. An additional bedroom, full bath, and laundry closet complete the top floor. Amenities include a community park and BBQ area. Zoned for highly rated Theuerkauf Elementary, Crittenden Middle, and Los Altos High School. Walking distance to Google, Safeway, and Caltrain and a short drive to downtown Mountain View. Energy-efficient features include Energy Star appliances, HVAC, and lighting.
MLS #:
ML82061285
ML82061285
Type
Townhouse
Townhouse
Year Built
2022
2022
School District
465
465
County
Santa Clara County
Santa Clara County
Listed By
Sally "Sally Wood" Williams, DRE #02140055 CA, Coldwell Banker Realty, Contact: 650-862-6750
Source
MLSlistings Inc.
Last checked Oct 24 2026 at 2:32 AM GMT+0000
MLSlistings Inc.
Last checked Oct 24 2026 at 2:32 AM GMT+0000
Bathroom Details
- Full Bathrooms: 3
Interior Features
- Washer / Dryer
Kitchen
- Microwave
- Dishwasher
- Cooktop - Electric
- Oven - Electric
- Exhaust Fan
- Refrigerator
- Countertop - Quartz
Subdivision
- Verano By Summerhill Homes Owners
Property Features
- Playground
- Bbq Area
- Foundation: Concrete Slab
Heating and Cooling
- Central Forced Air
- Central Ac
Homeowners Association Information
- Dues: $297/MONTHLY
Flooring
- Tile
- Wood
- Carpet
Exterior Features
- Roof: Tile
Utility Information
- Utilities: Water - Public, Public Utilities, Solar Panels - Owned
- Sewer: Sewer - Public
- Energy: Energy Star Appliances, Energy Star Hvac, Energy Star Lighting
School Information
- Elementary School: Theuerkauf Elementary
- Middle School: Crittenden Middle
- High School: Los Altos High
Garage
- Tandem Parking
- Guest / Visitor Parking
- Attached Garage
- Common Parking Area
Stories
- 3
Living Area
- 1,471 sqft
Additional Information: Menlo Park | 650-862-6750
Location
Estimated Monthly Mortgage Payment
*Based on Fixed Interest Rate withe a 30 year term, principal and interest only
Listing price
Down payment
%
Interest rate
%Mortgage calculator estimates are provided by Coldwell Banker Real Estate LLC and are intended for information use only. Your payments may be higher or lower and all loans are subject to credit approval.
Disclaimer: The data relating to real estate for sale on this website comes in part from the Broker Listing Exchange program of the MLSListings Inc.TM MLS system. Real estate listings held by brokerage firms other than the broker who owns this website are marked with the Internet Data Exchange icon and detailed information about them includes the names of the listing brokers and listing agents. Listing data updated every 30 minutes.
Properties with the icon(s) are courtesy of the MLSListings Inc.
Listing Data Copyright 2026 MLSListings Inc. All rights reserved. Information Deemed Reliable But Not Guaranteed.
Properties with the
 icon(s) are courtesy of the MLSListings Inc.
 Listing Data Copyright 2026 MLSListings Inc. All rights reserved. Information Deemed Reliable But Not Guaranteed.


