
 Listed by MLSlistings Inc. / Listed By: Kelly Griggs, Coldwell Banker Realty; William McNair, Menlo Park - Contact: 650-464-1965
 1555 Stanford Avenue Palo Alto, CA 94306
Active (3 Days)
$1,499,000 (USD)
OPEN HOUSE TIMES
-
OPENSun, Sep 271:00 pm - 4:00 pm
Description
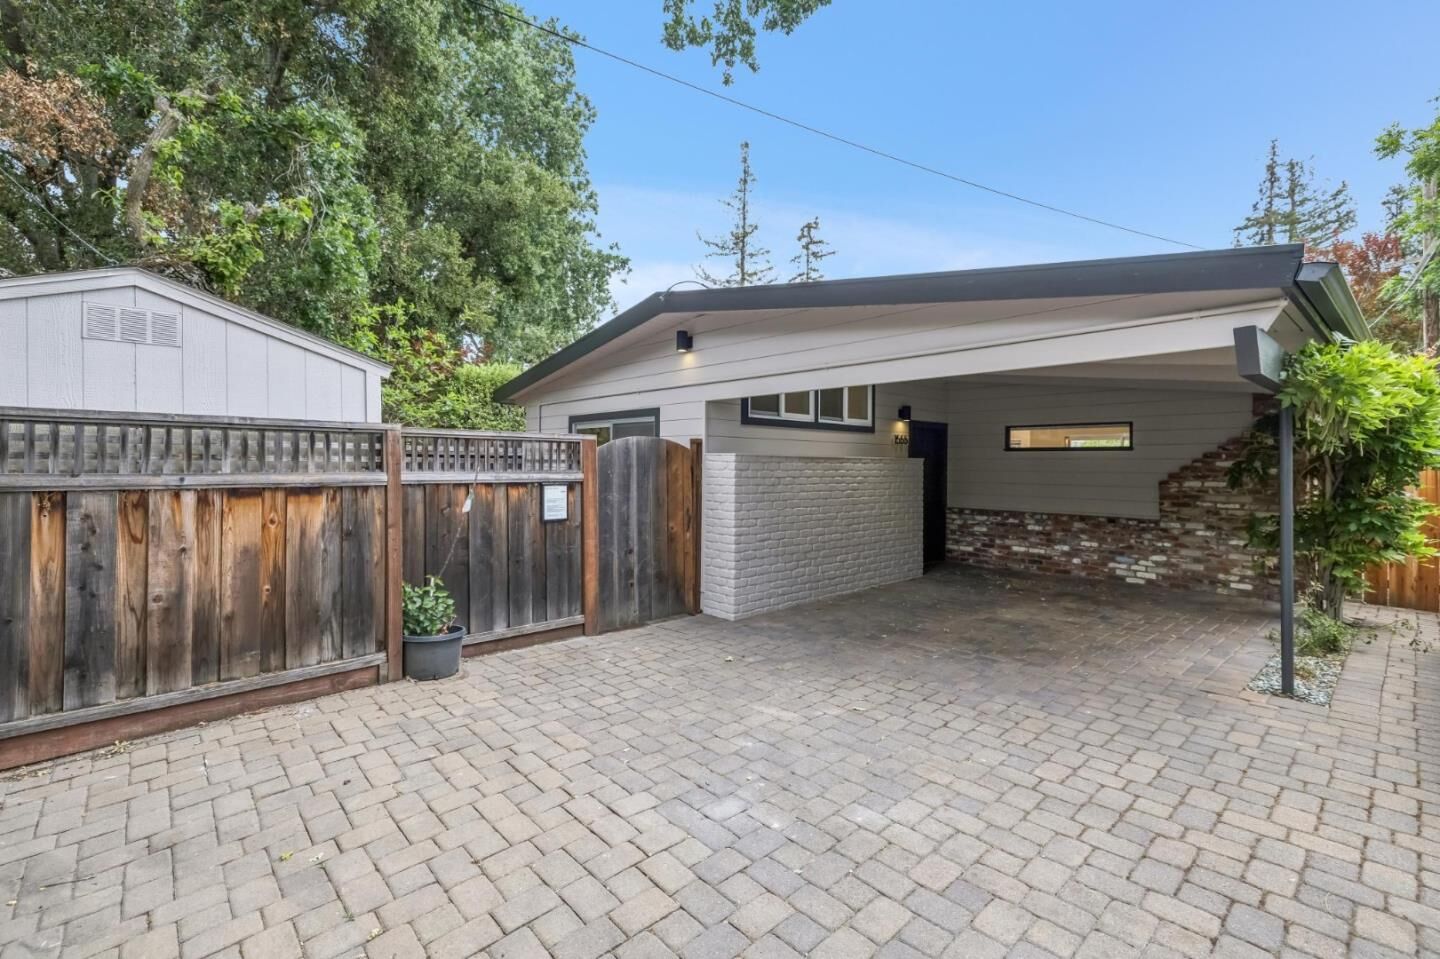
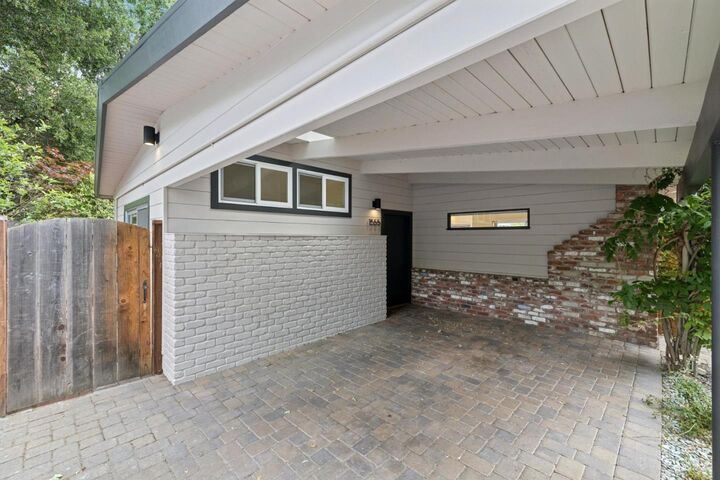
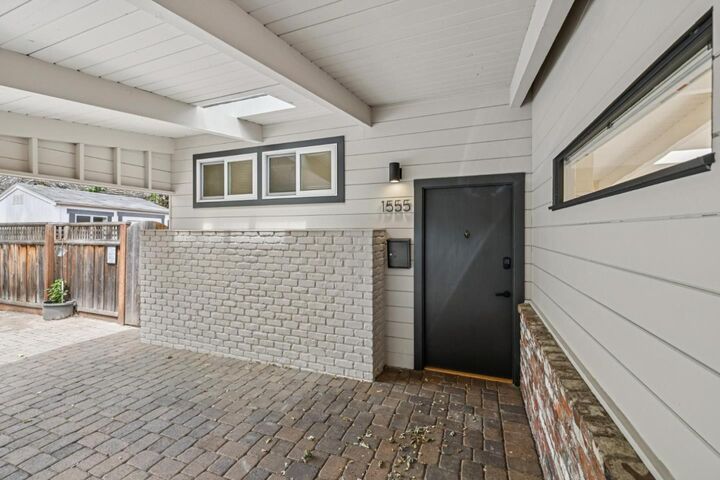
A cozy 1 bedroom, 1 bathroom residence of approximately 598 square feet, on a 2,575 square foot lot in the heart of College Terrace. Remodeled throughout, featuring new kitchen and bath, newer stainless appliances including dishwasher, in-home laundry, and two private fenced yard with brick patios. Directly across from Stanford University with world-class academics, athletics, and cultural events at your doorstep. Walk to California Avenue, Palo Alto's vibrant second downtown featuring acclaimed restaurants, cafes, boutique shops, and the popular weekly farmers market. Top-Rated Palo Alto Schools: Escondido Elementary, Greene Middle School, and Palo Alto High School (Paly). College Terrace is one of Palo Alto's most beloved enclaves, steps from Stanford University and a very walkable neighborhood where tree-lined streets and a strong sense of community create a quiet, serene atmosphere. Easy access to Caltrain, Highway 101 and 280, and the heart of Silicon Valley. Offered individually or buy all three adjacent properties together (1545, 1555 and 1565 Stanford).
MLS #:
ML82062511
ML82062511
Lot Size
2,575 SQFT
2,575 SQFT
Type
Single-Family Home
Single-Family Home
Year Built
1952
1952
School District
481
481
County
Santa Clara County
Santa Clara County
Listed By
Kelly Griggs, DRE #01812313 CA, Coldwell Banker Realty, Contact: 650-464-1965
William McNair, DRE #01343603 CA, Coldwell Banker Realty
William McNair, DRE #01343603 CA, Coldwell Banker Realty
Source
MLSlistings Inc.
Last checked Sep 27 2026 at 7:42 PM GMT+0000
MLSlistings Inc.
Last checked Sep 27 2026 at 7:42 PM GMT+0000
Bathroom Details
- Full Bathroom: 1
Interior Features
- Washer / Dryer
Kitchen
- Dishwasher
- Oven Range
- Countertop - Quartz
Property Features
- Fireplace: Wood Burning
- Foundation: Concrete Slab
Heating and Cooling
- Wall Furnace
- None
Exterior Features
- Roof: Bitumen
Utility Information
- Utilities: Individual Gas Meters, Individual Electric Meters, Water - Individual Water Meter
- Sewer: Sewer - Public
School Information
- Elementary School: Escondido Elementary
- Middle School: Frank S. Greene Middle
- High School: Palo Alto High
Garage
- Carport
Stories
- 1
Living Area
- 598 sqft
Additional Information: Menlo Park | 650-464-1965
Location
Estimated Monthly Mortgage Payment
*Based on Fixed Interest Rate withe a 30 year term, principal and interest only
Listing price
Down payment
%
Interest rate
%Mortgage calculator estimates are provided by Coldwell Banker Real Estate LLC and are intended for information use only. Your payments may be higher or lower and all loans are subject to credit approval.
Disclaimer: The data relating to real estate for sale on this website comes in part from the Broker Listing Exchange program of the MLSListings Inc.TM MLS system. Real estate listings held by brokerage firms other than the broker who owns this website are marked with the Internet Data Exchange icon and detailed information about them includes the names of the listing brokers and listing agents. Listing data updated every 30 minutes.
Properties with the icon(s) are courtesy of the MLSListings Inc.
Listing Data Copyright 2026 MLSListings Inc. All rights reserved. Information Deemed Reliable But Not Guaranteed.
Properties with the
 icon(s) are courtesy of the MLSListings Inc.
 Listing Data Copyright 2026 MLSListings Inc. All rights reserved. Information Deemed Reliable But Not Guaranteed.


