
 Listed by MLSlistings Inc. / Listed By: Madelyn "Lyn" Cobb, Coldwell Banker Realty - Contact: 650-464-2622
 1110 Norval Way San Jose, CA 95125
Active (41 Days)
$2,750,000 (USD)
OPEN HOUSE TIMES
-
OPENSat, Oct 241:30 pm - 4:30 pm
-
OPENSun, Oct 251:30 pm - 4:30 pm

Description
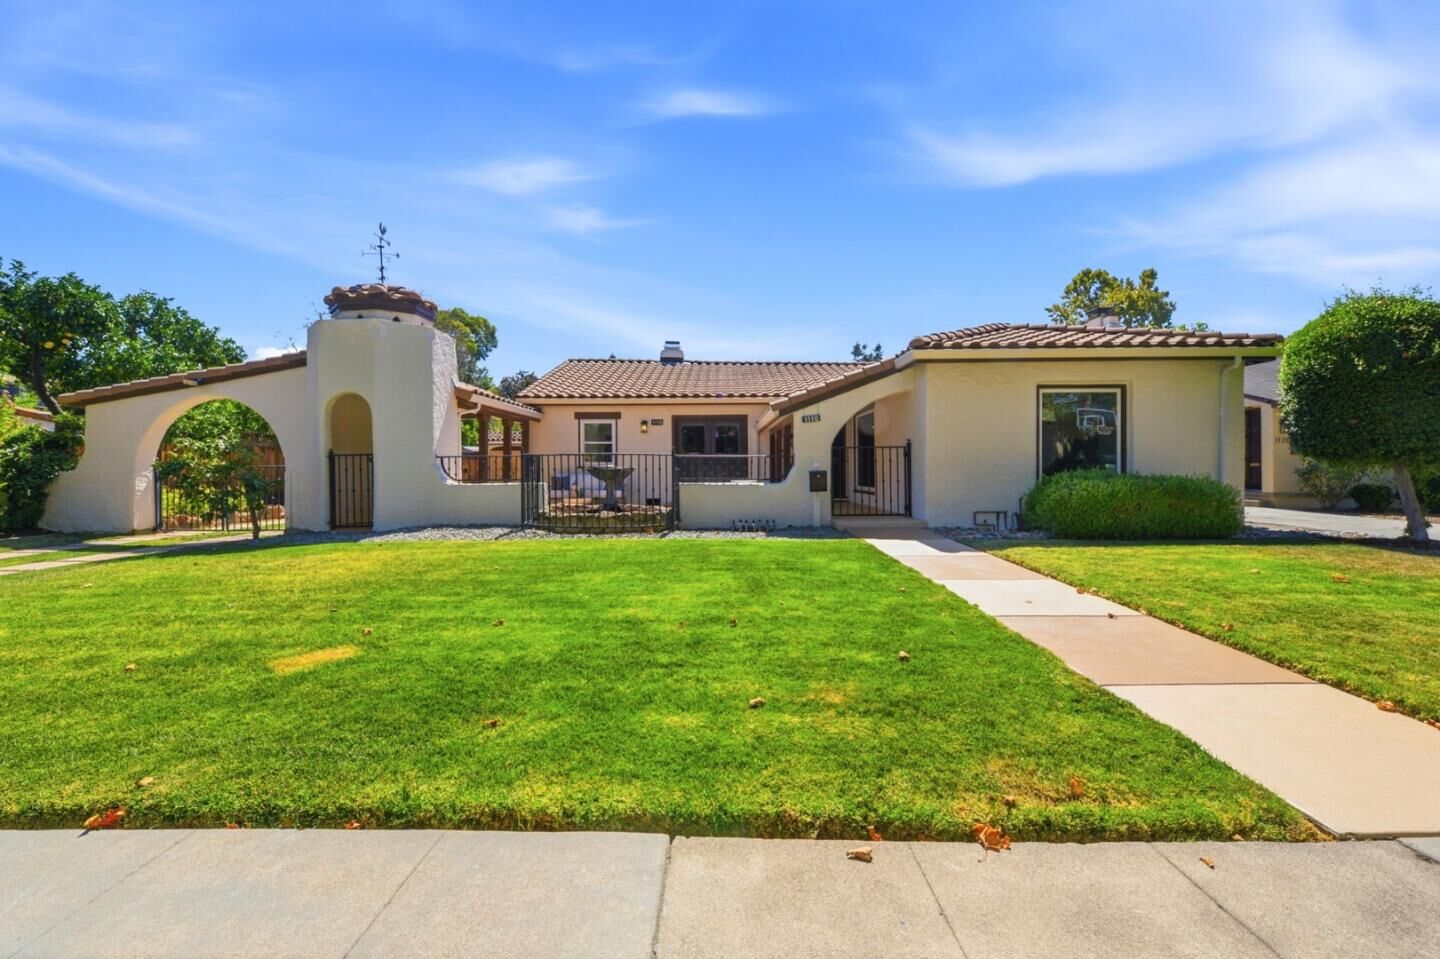
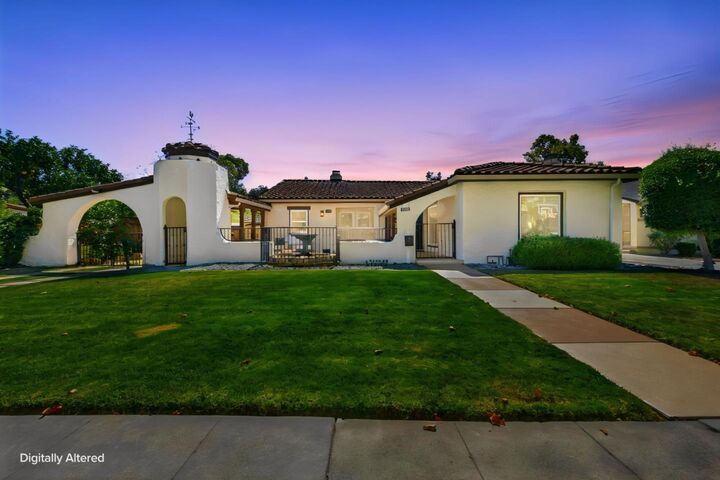
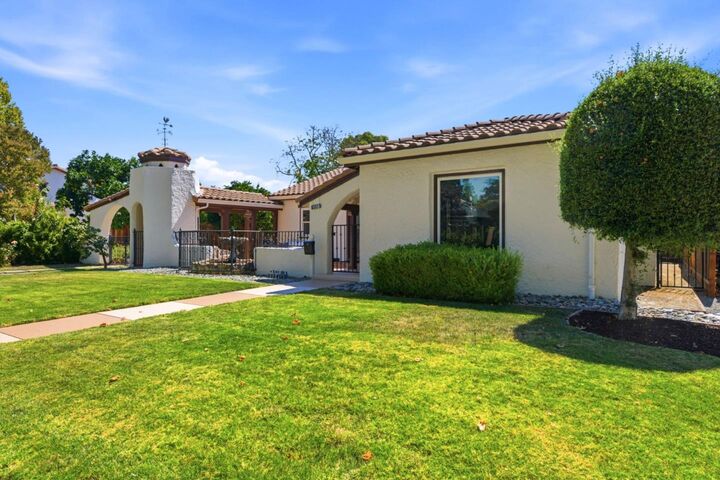
Seller may consider an interest rate Buy Down! Heart of Willow, this 3-bedroom, 3-bath 2026 remodeled home offers 1,909 sq ft of living space on an 8,806 sq ft lot plus a 500 sq ft converted garage with a fully equipped studio and additional storage. Multi Use basement offers approx 250+ sf of bonus space , The kitchen features a new gas/electric oven range, refrigerator, dishwasher, garbage disposal, quartz countertops, island, hood over range.. The flooring throughout is hardwood, with ceramic tile in the kitchen and baths. The family room is combined with the kitchen for an open layout with double doors to the entertainment patio. Vaulted ceiling enhance the spacious Living Room . Bathrooms include double sinks and stall showers, with the primary bathroom featuring a double stall shower. The single level home features three ground-floor bedroom and two ensuite baths plus an additional full bath. Central forced air heating and central AC provide comfort year-round. Laundry facilities with washer and dryer are located in the utility room. The property also included an electric vehicle Level 2 (240 volts) hookup. This home close to all the amenities that Willow Glen has to offer. Do not miss this Willow Glen Gem!
MLS #:
ML82060237
ML82060237
Lot Size
8,806 SQFT
8,806 SQFT
Type
Single-Family Home
Single-Family Home
Year Built
1927
1927
Style
Spanish
Spanish
Views
Neighborhood
Neighborhood
School District
482
482
County
Santa Clara County
Santa Clara County
Listed By
Madelyn "Lyn" Cobb, DRE #01332535 CA, Coldwell Banker Realty, Contact: 650-464-2622
Source
MLSlistings Inc.
Last checked Oct 24 2026 at 2:32 AM GMT+0000
MLSlistings Inc.
Last checked Oct 24 2026 at 2:32 AM GMT+0000
Bathroom Details
- Full Bathrooms: 3
Interior Features
- Washer / Dryer
- In Utility Room
Kitchen
- 220 Volt Outlet
- Garbage Disposal
- Dishwasher
- Oven Range - Gas
- Island
- Hood Over Range
- Refrigerator
- Countertop - Quartz
Lot Information
- Grade - Level
Property Features
- Fenced
- Back Yard
- Courtyard
- Balcony / Patio
- Fireplace: Wood Burning
- Foundation: Concrete Perimeter
- Foundation: Post and Beam
Heating and Cooling
- Central Forced Air - Gas
- Central Ac
Flooring
- Hardwood
Exterior Features
- Roof: Concrete
- Roof: Clay
Utility Information
- Utilities: Water - Public, Public Utilities
- Sewer: Sewer Connected
- Energy: Ceiling Insulation, Double Pane Windows, Tankless Water Heater, Insulation - Floor
Garage
- Off-Street Parking
- Parking Area
Stories
- 1
Living Area
- 1,909 sqft
Listing Price History
Date
Event
Price
% Change
$ (+/-)
Oct 23, 2026
Price Changed
$2,750,000
-5%
-$138,000
Oct 14, 2026
Price Changed
$2,888,000
-4%
-$111,000
Sep 24, 2026
Price Changed
$2,999,000
-6%
-$201,000
Sep 12, 2026
Listed
$3,200,000
-
-
Additional Information: Menlo Park | 650-464-2622
Location
Estimated Monthly Mortgage Payment
*Based on Fixed Interest Rate withe a 30 year term, principal and interest only
Listing price
Down payment
%
Interest rate
%Mortgage calculator estimates are provided by Coldwell Banker Real Estate LLC and are intended for information use only. Your payments may be higher or lower and all loans are subject to credit approval.
Disclaimer: The data relating to real estate for sale on this website comes in part from the Broker Listing Exchange program of the MLSListings Inc.TM MLS system. Real estate listings held by brokerage firms other than the broker who owns this website are marked with the Internet Data Exchange icon and detailed information about them includes the names of the listing brokers and listing agents. Listing data updated every 30 minutes.
Properties with the icon(s) are courtesy of the MLSListings Inc.
Listing Data Copyright 2026 MLSListings Inc. All rights reserved. Information Deemed Reliable But Not Guaranteed.
Properties with the
 icon(s) are courtesy of the MLSListings Inc.
 Listing Data Copyright 2026 MLSListings Inc. All rights reserved. Information Deemed Reliable But Not Guaranteed.


